




1/1 Montague Road, Cremorne
$ 2,100,000
overview
-
1P0818
-
Semi Detached
-
Sold
-
2
-
1
-
1
-
$386.00 Quarterly
-
$171.00 Quarterly
Description
Expansive Ground Floor Duplex
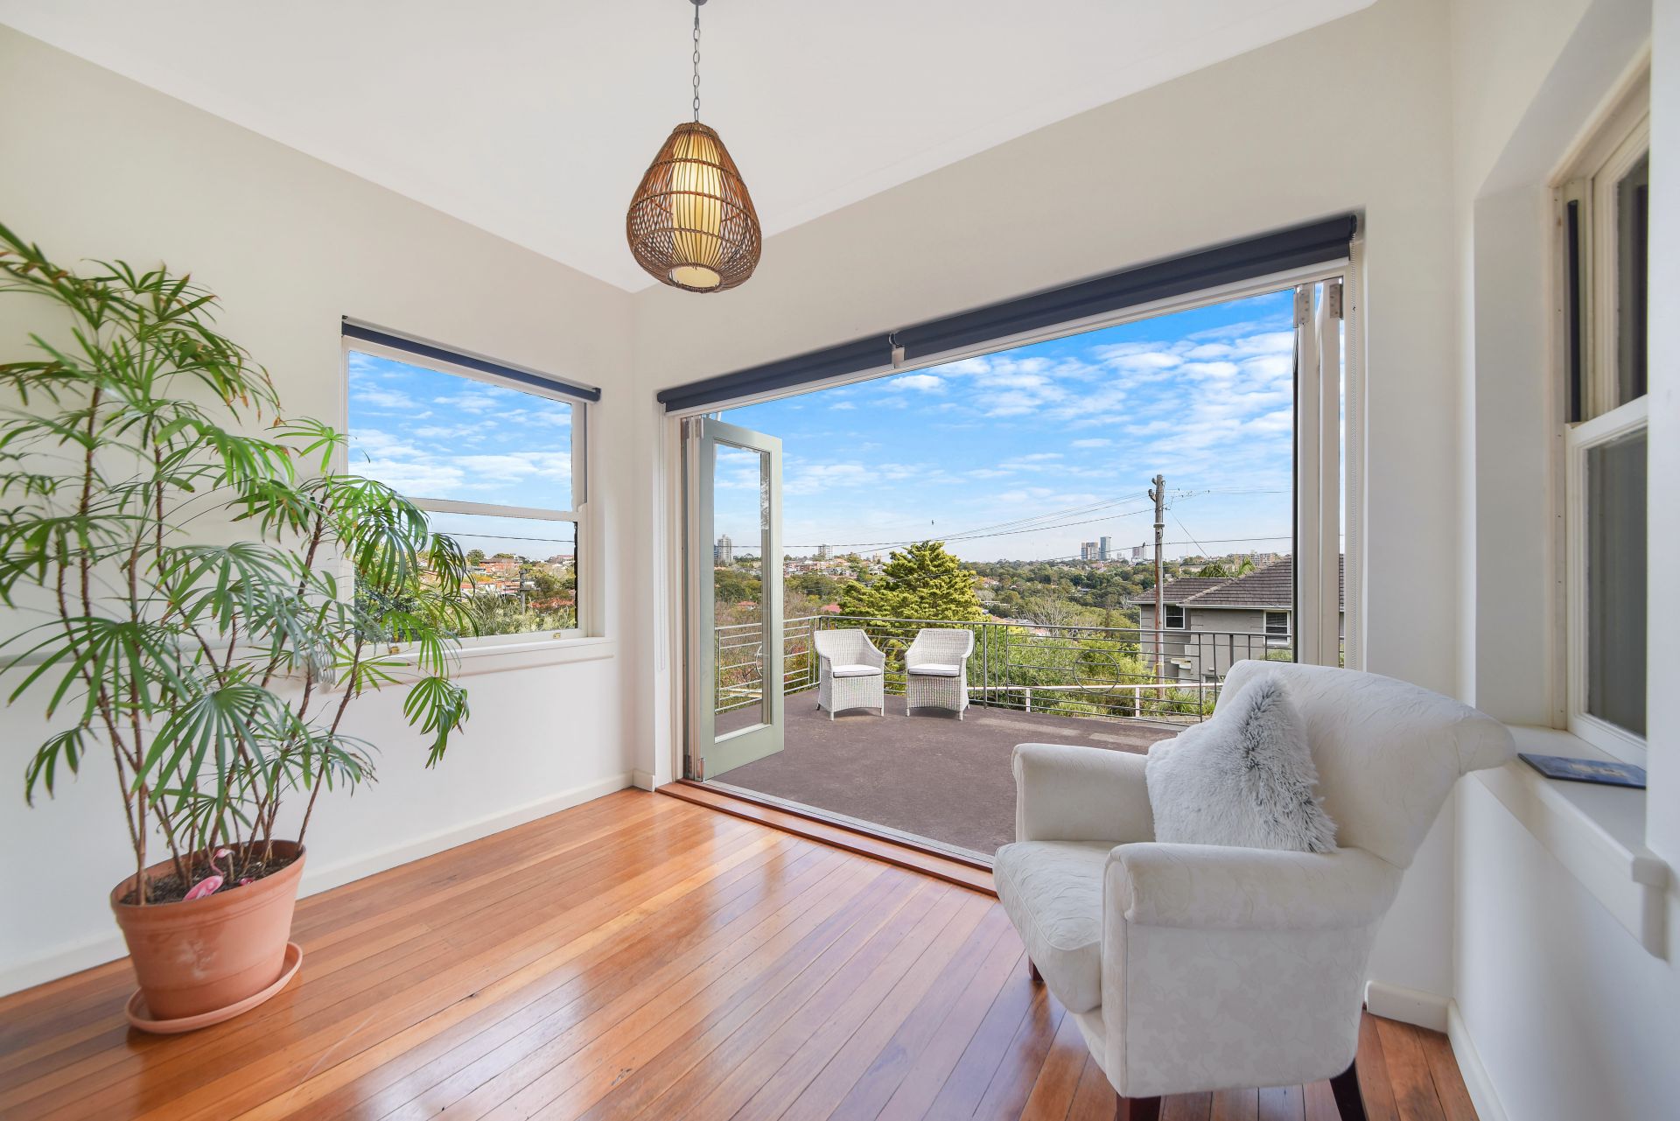
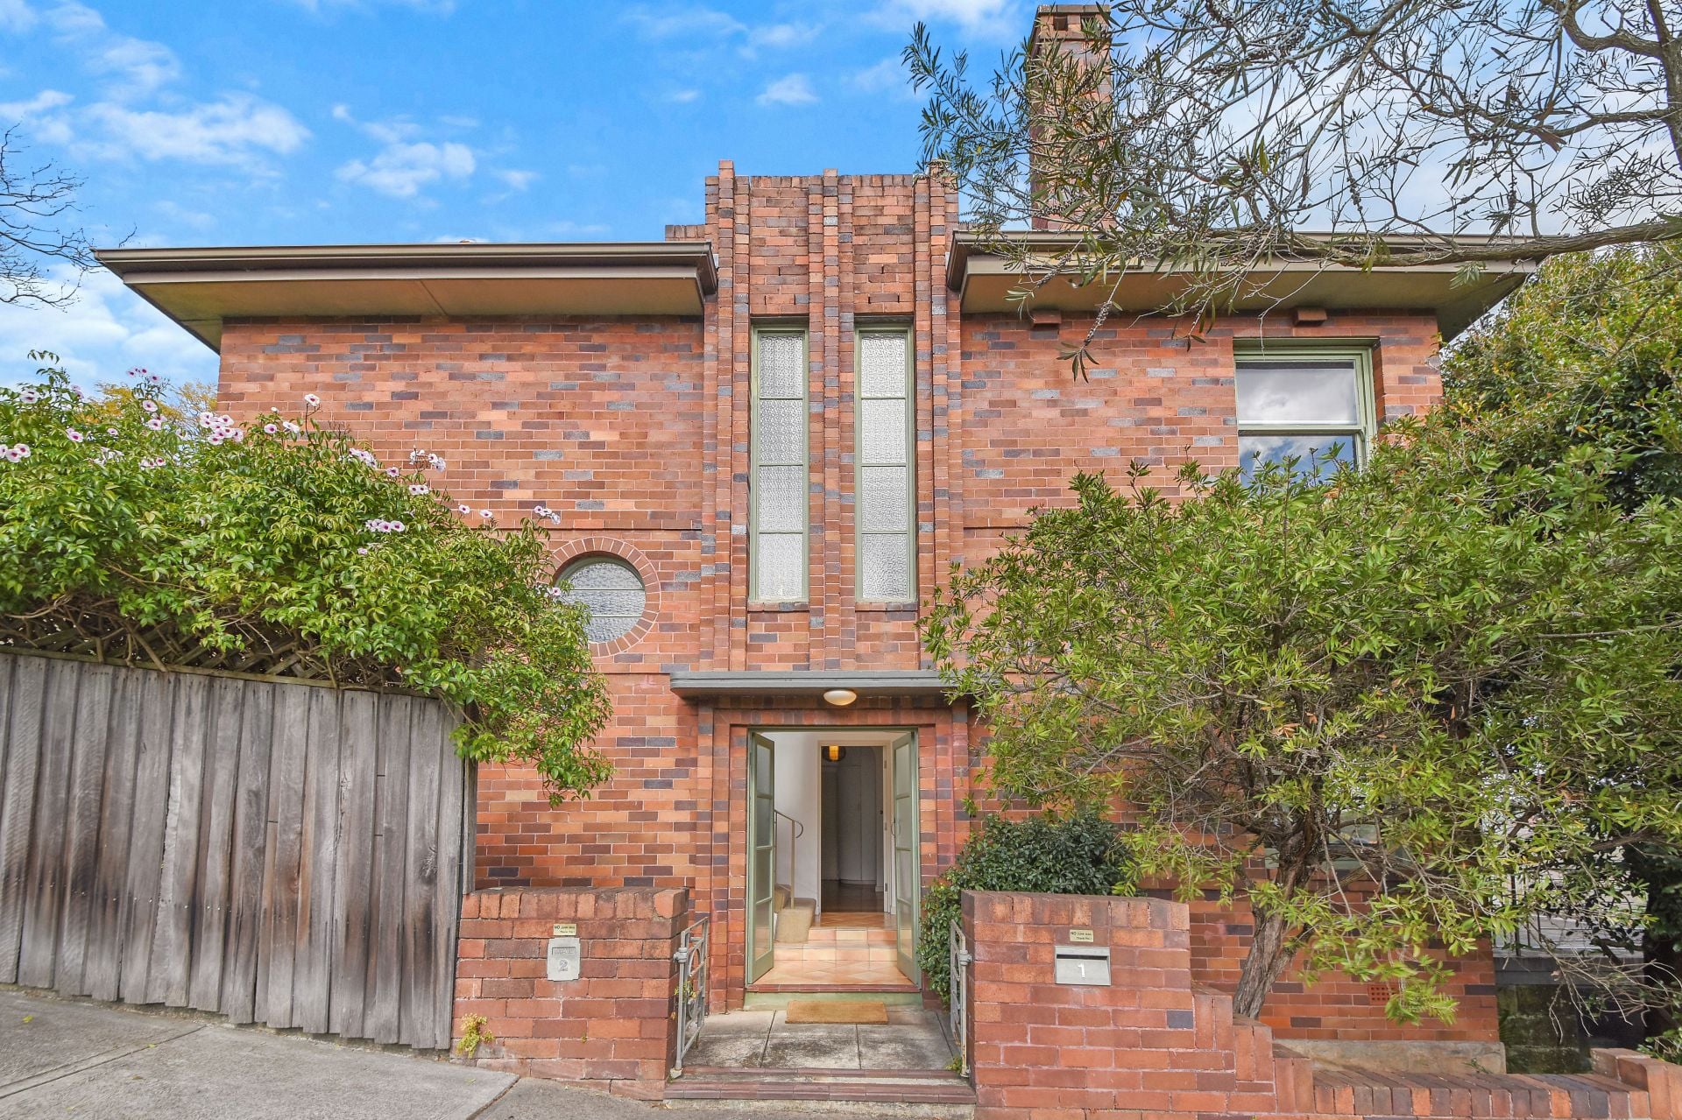
Outstanding versatility with loads of potential, this rare ground floor duplex will appeal to professional couples, young families and downsizers. Positioned on a wide corner site to reveal a broad district outlook towards North Sydney, St. Leonards and Artarmon skylines. Offering scope to renovate, the sweeping floorplan provides generous living and outdoor entertaining areas in a highly desirable location and wonderfully convenient to shops, bus transport, schools, beautiful Primrose Park, bushwalks and waterside recreation areas.
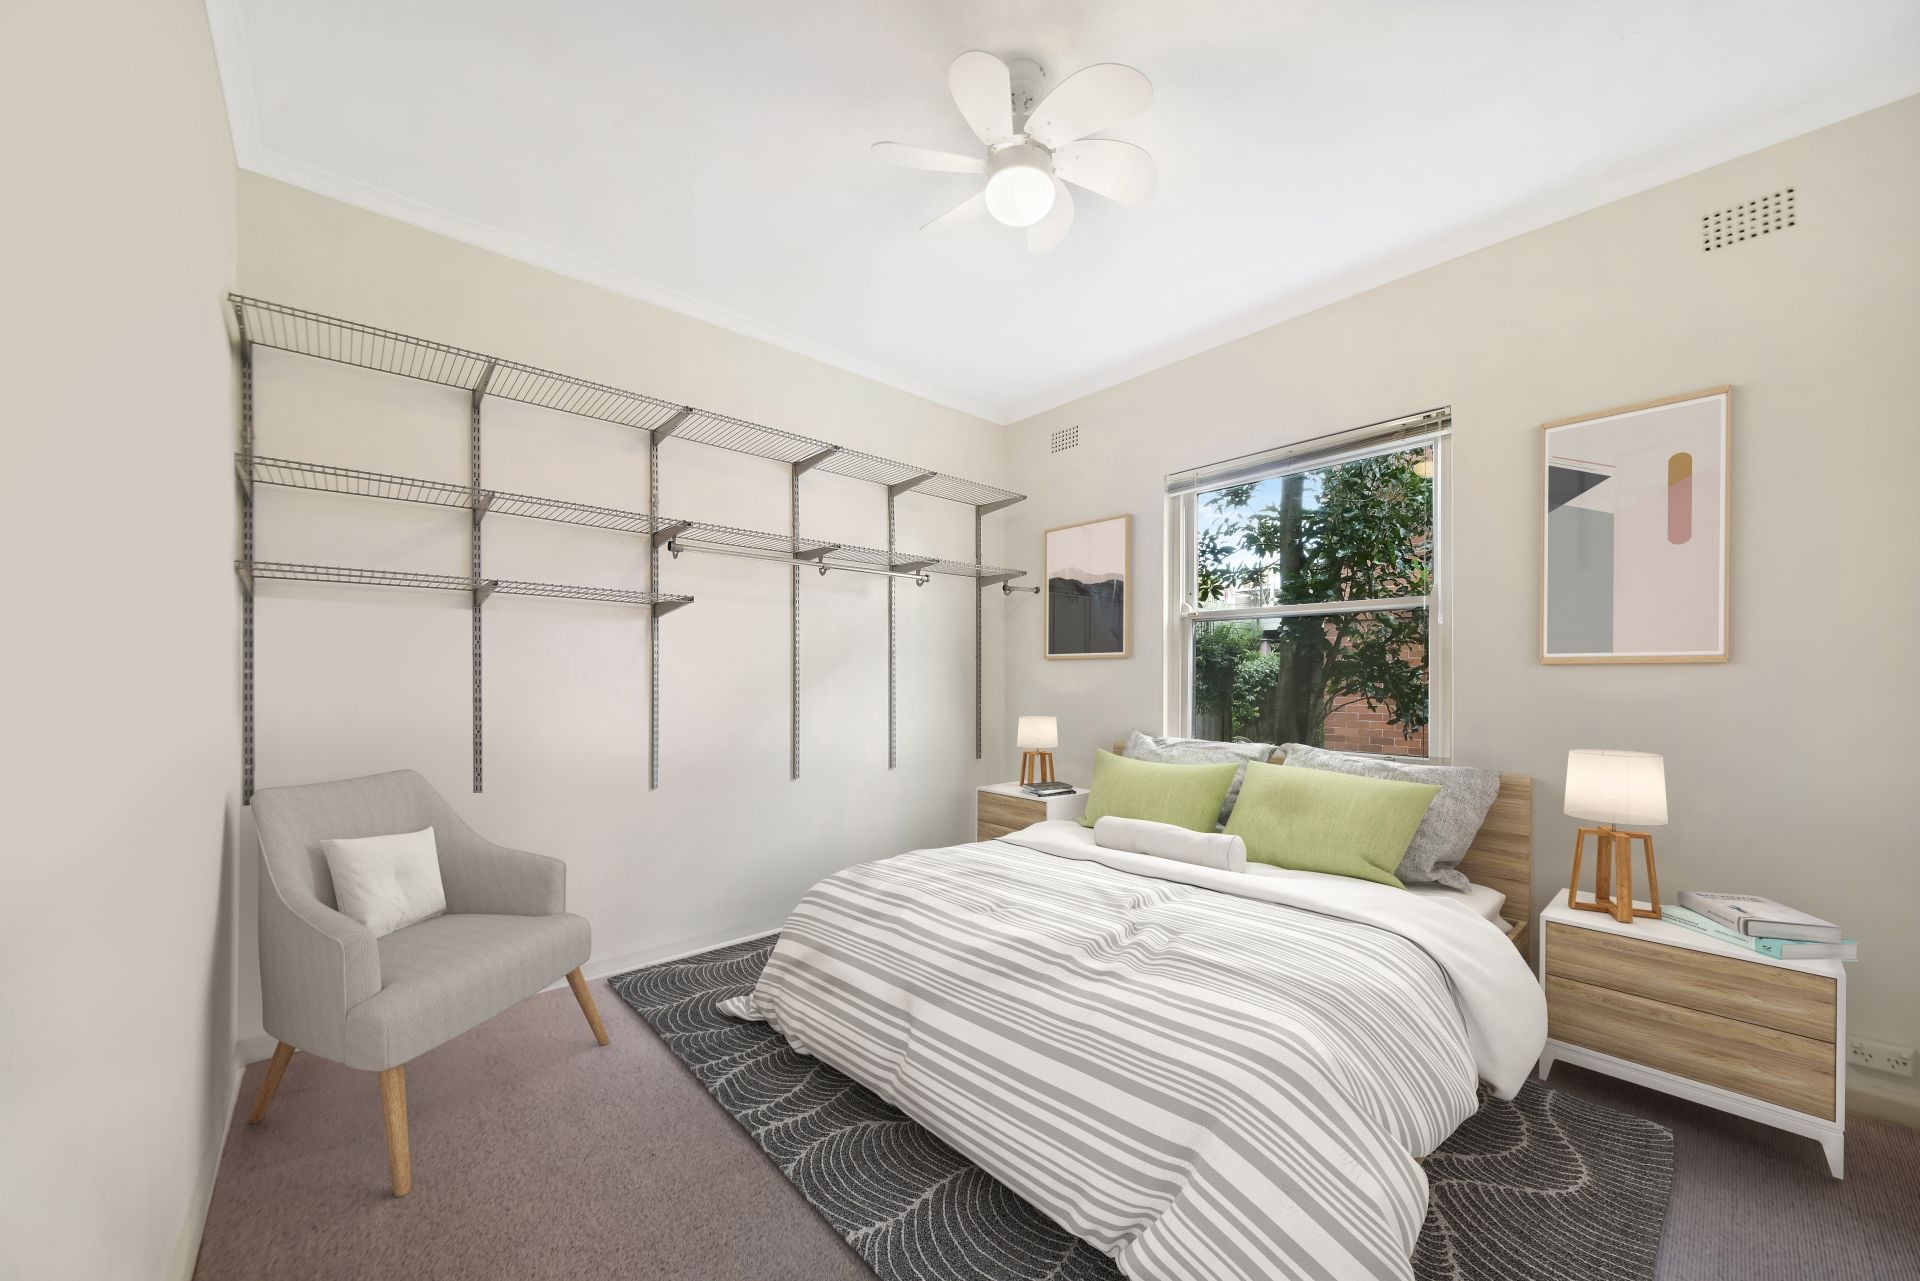
- 2 generous bedrooms, built-in robes and storage cupboards
- Extra Sunroom/Study/Home office
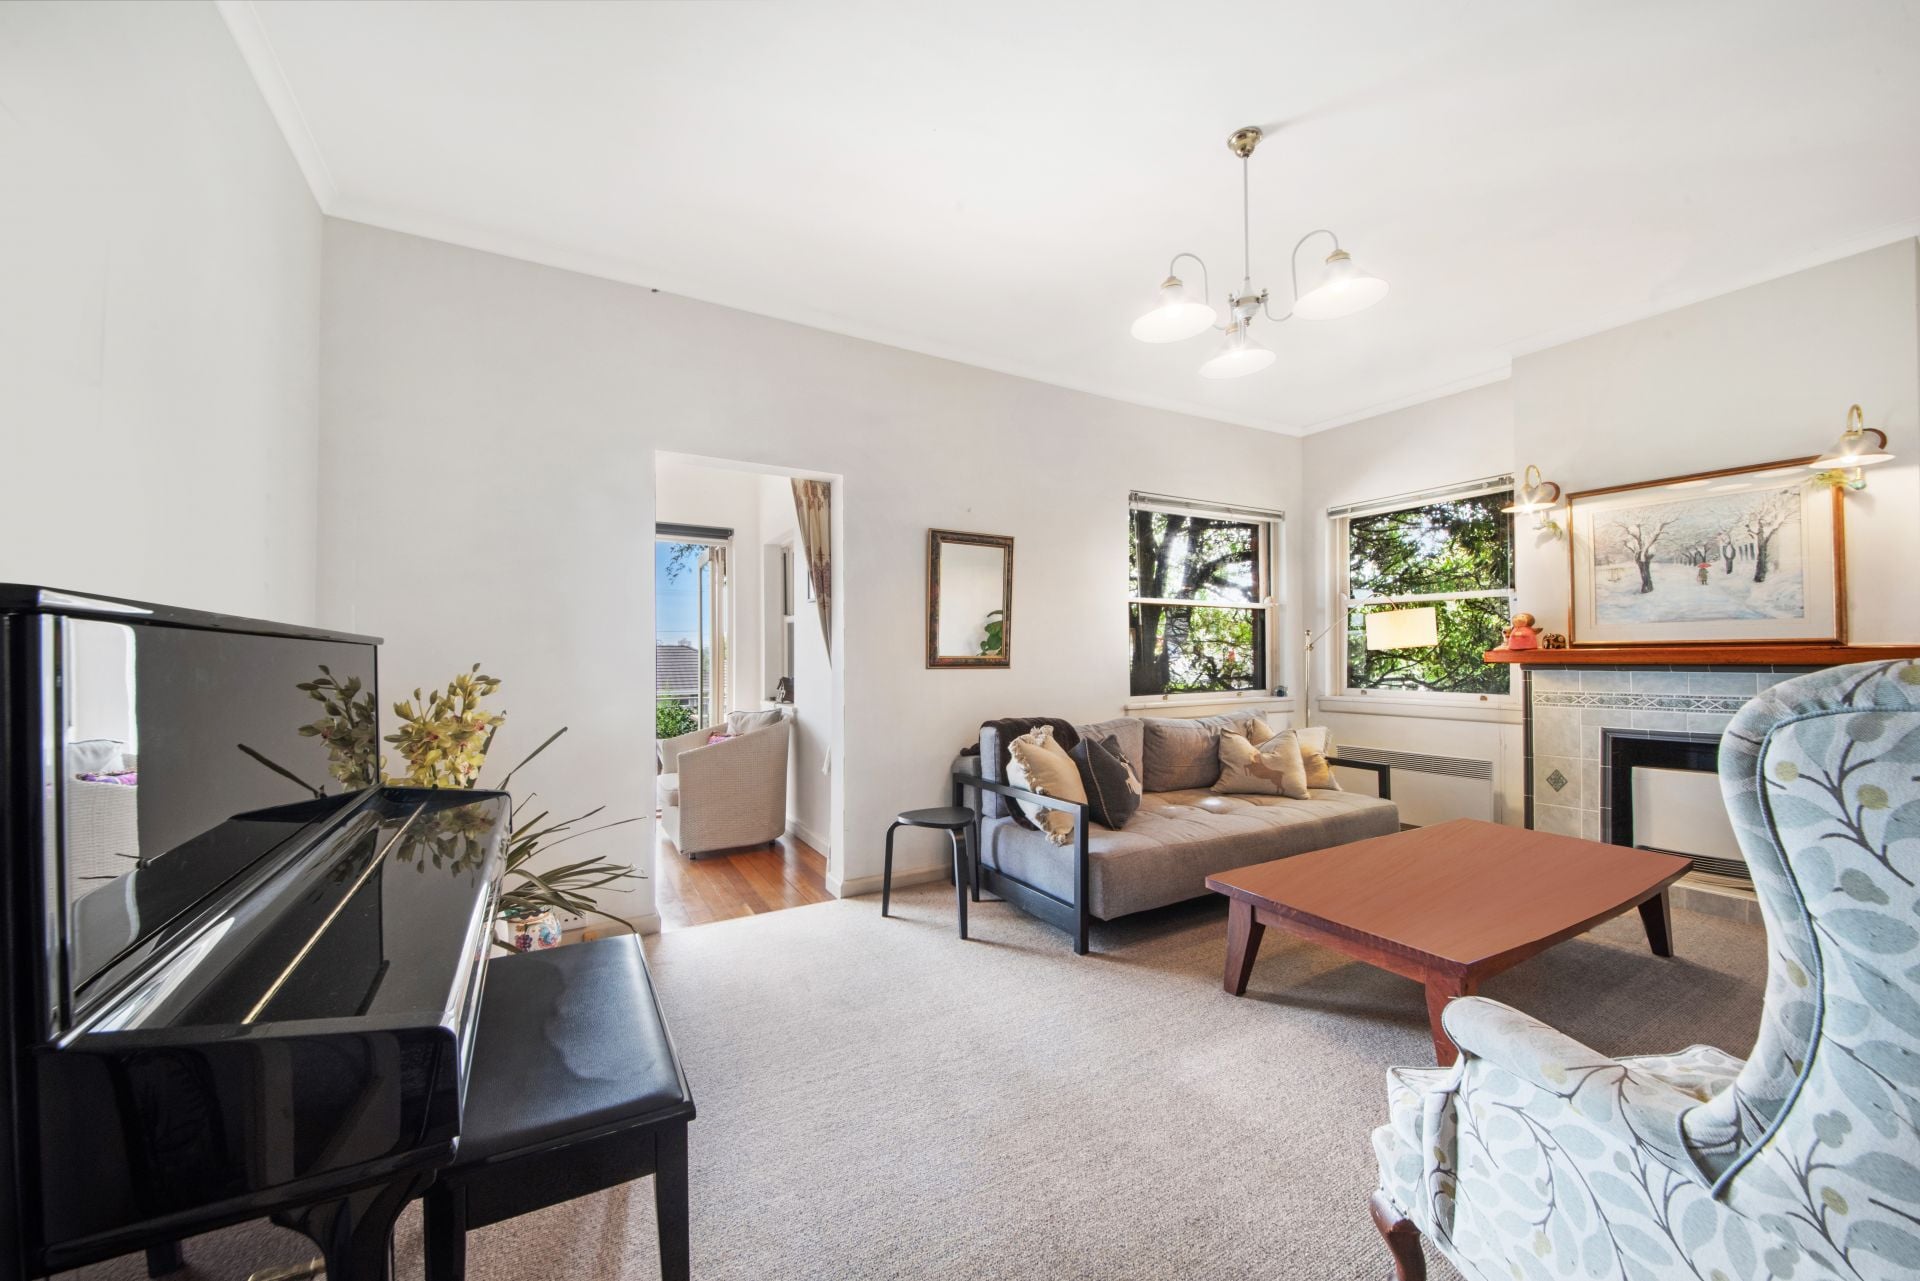
- Large family room with gas fireplace
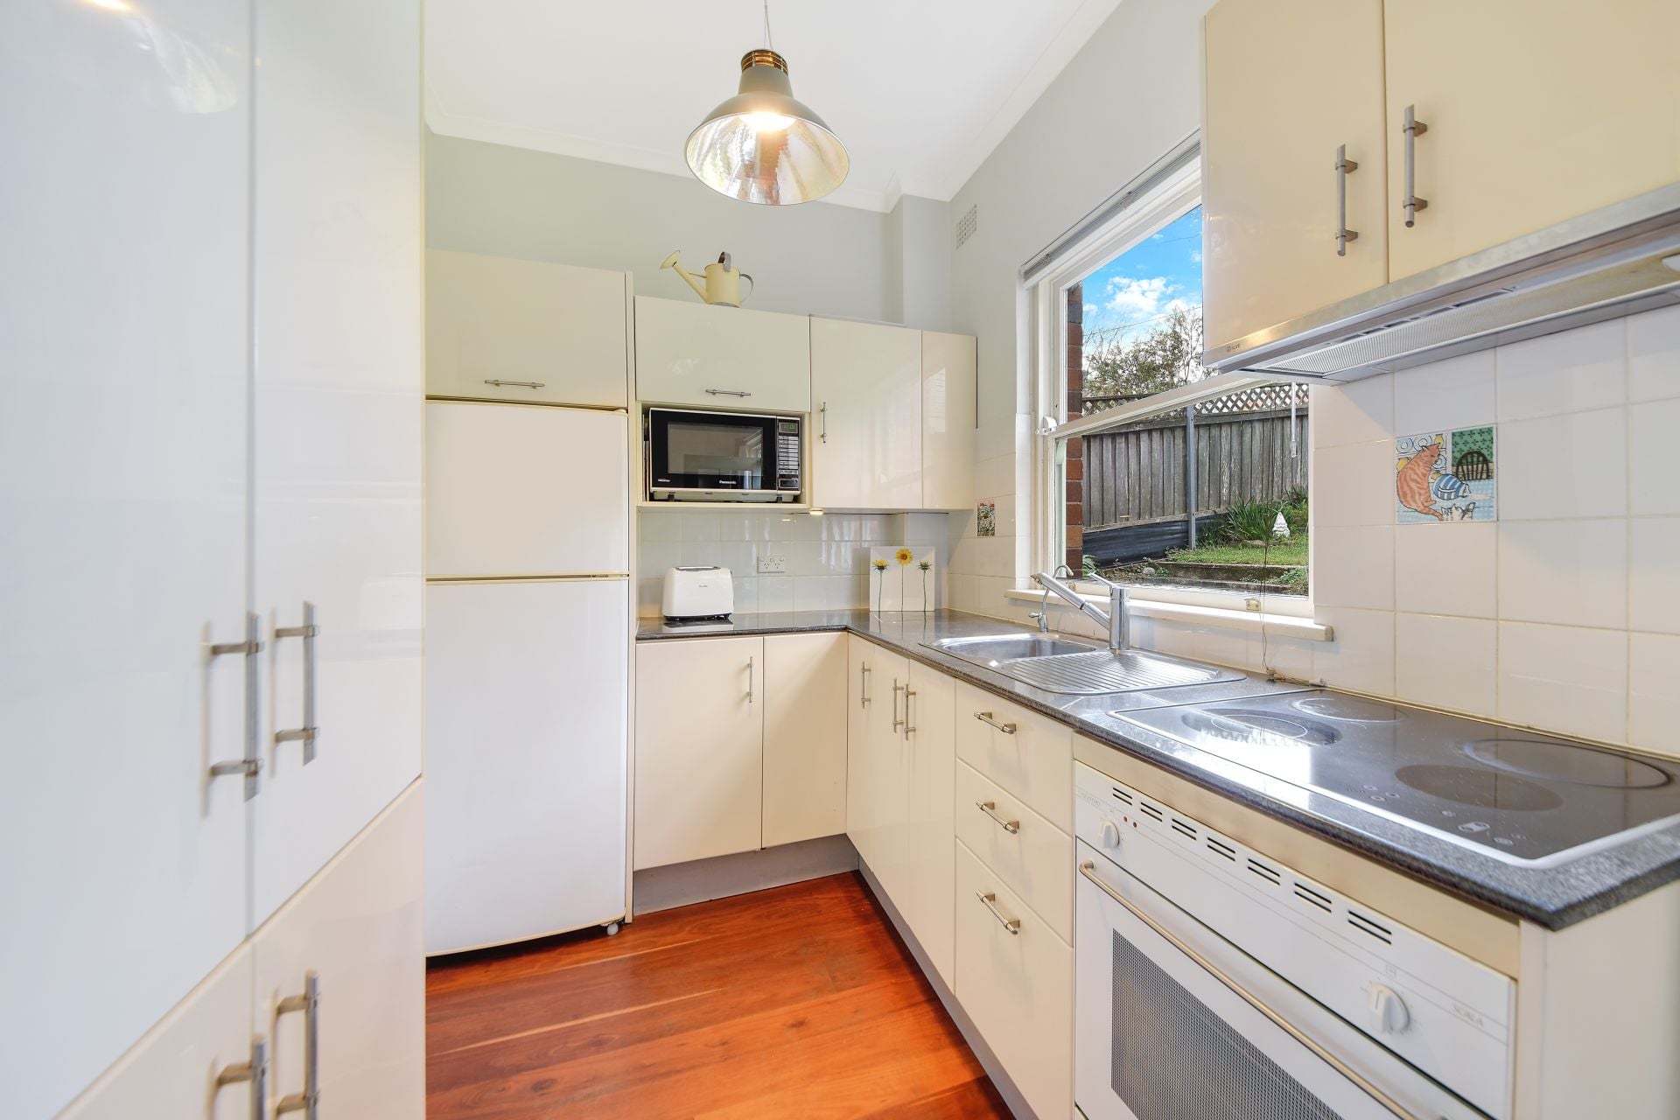
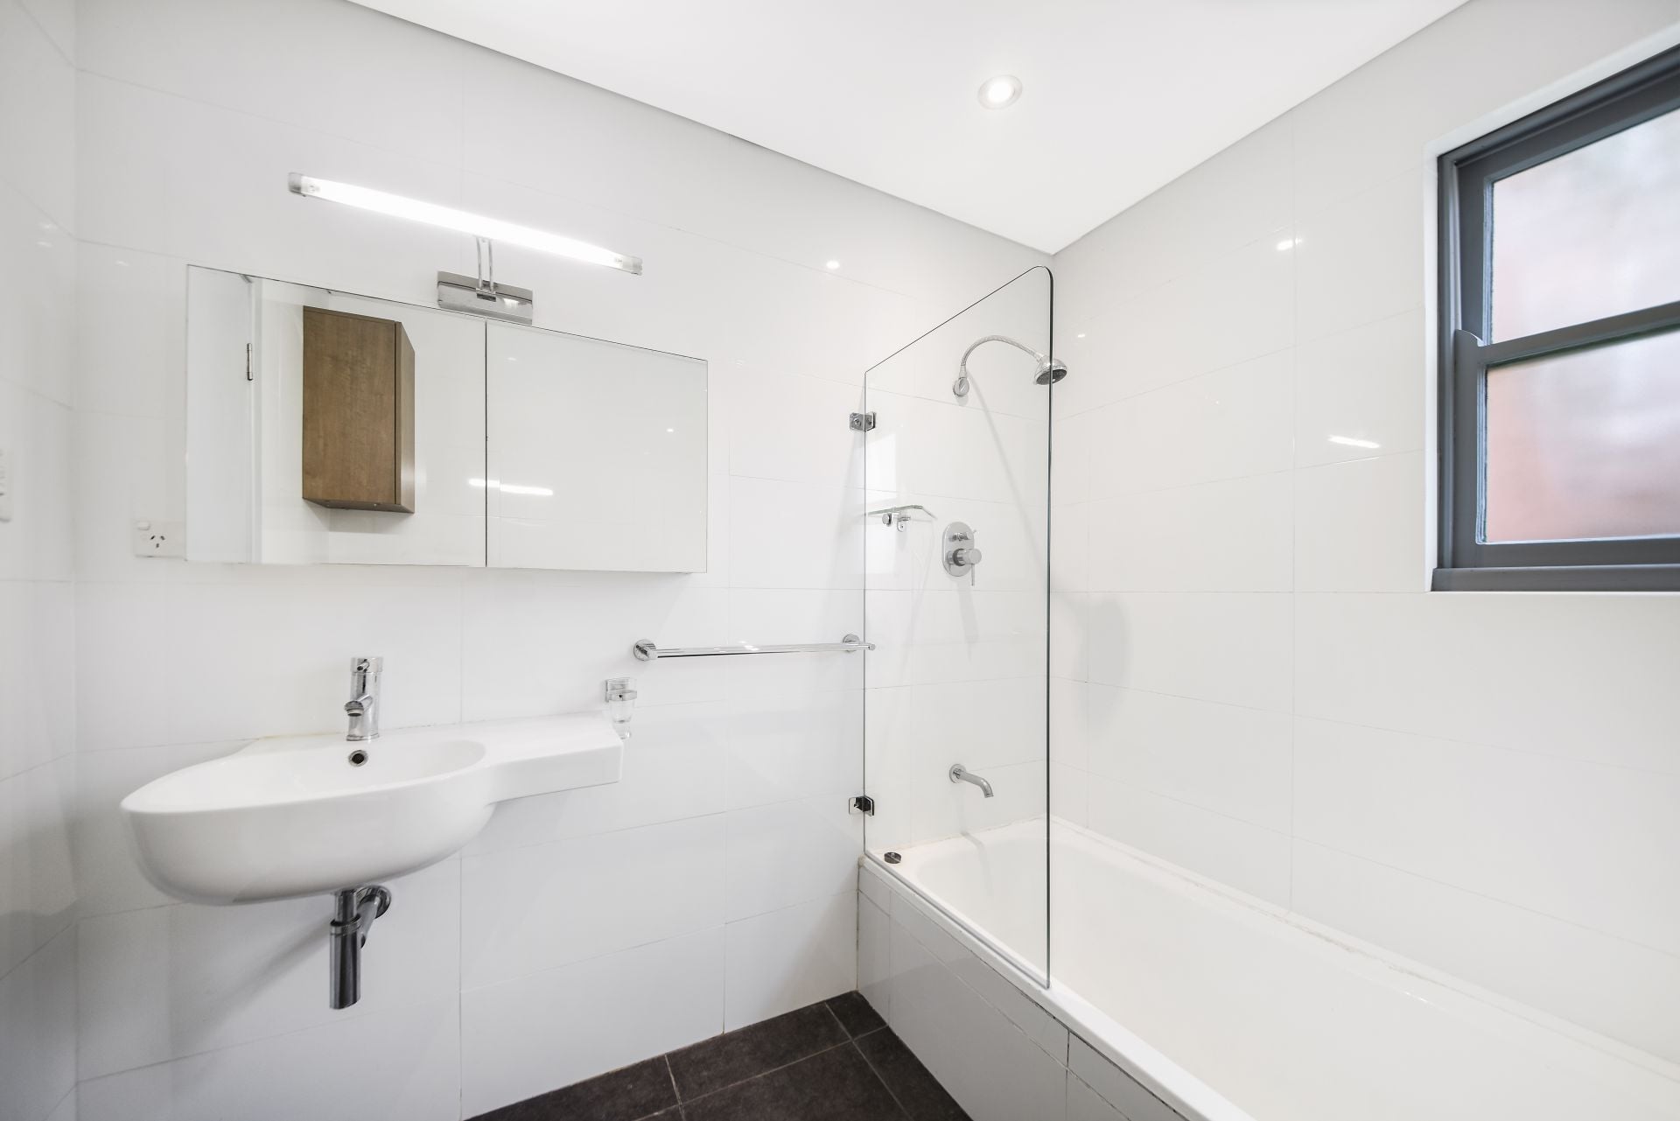
- Tidy kitchen and bathroom or upgrade to suit
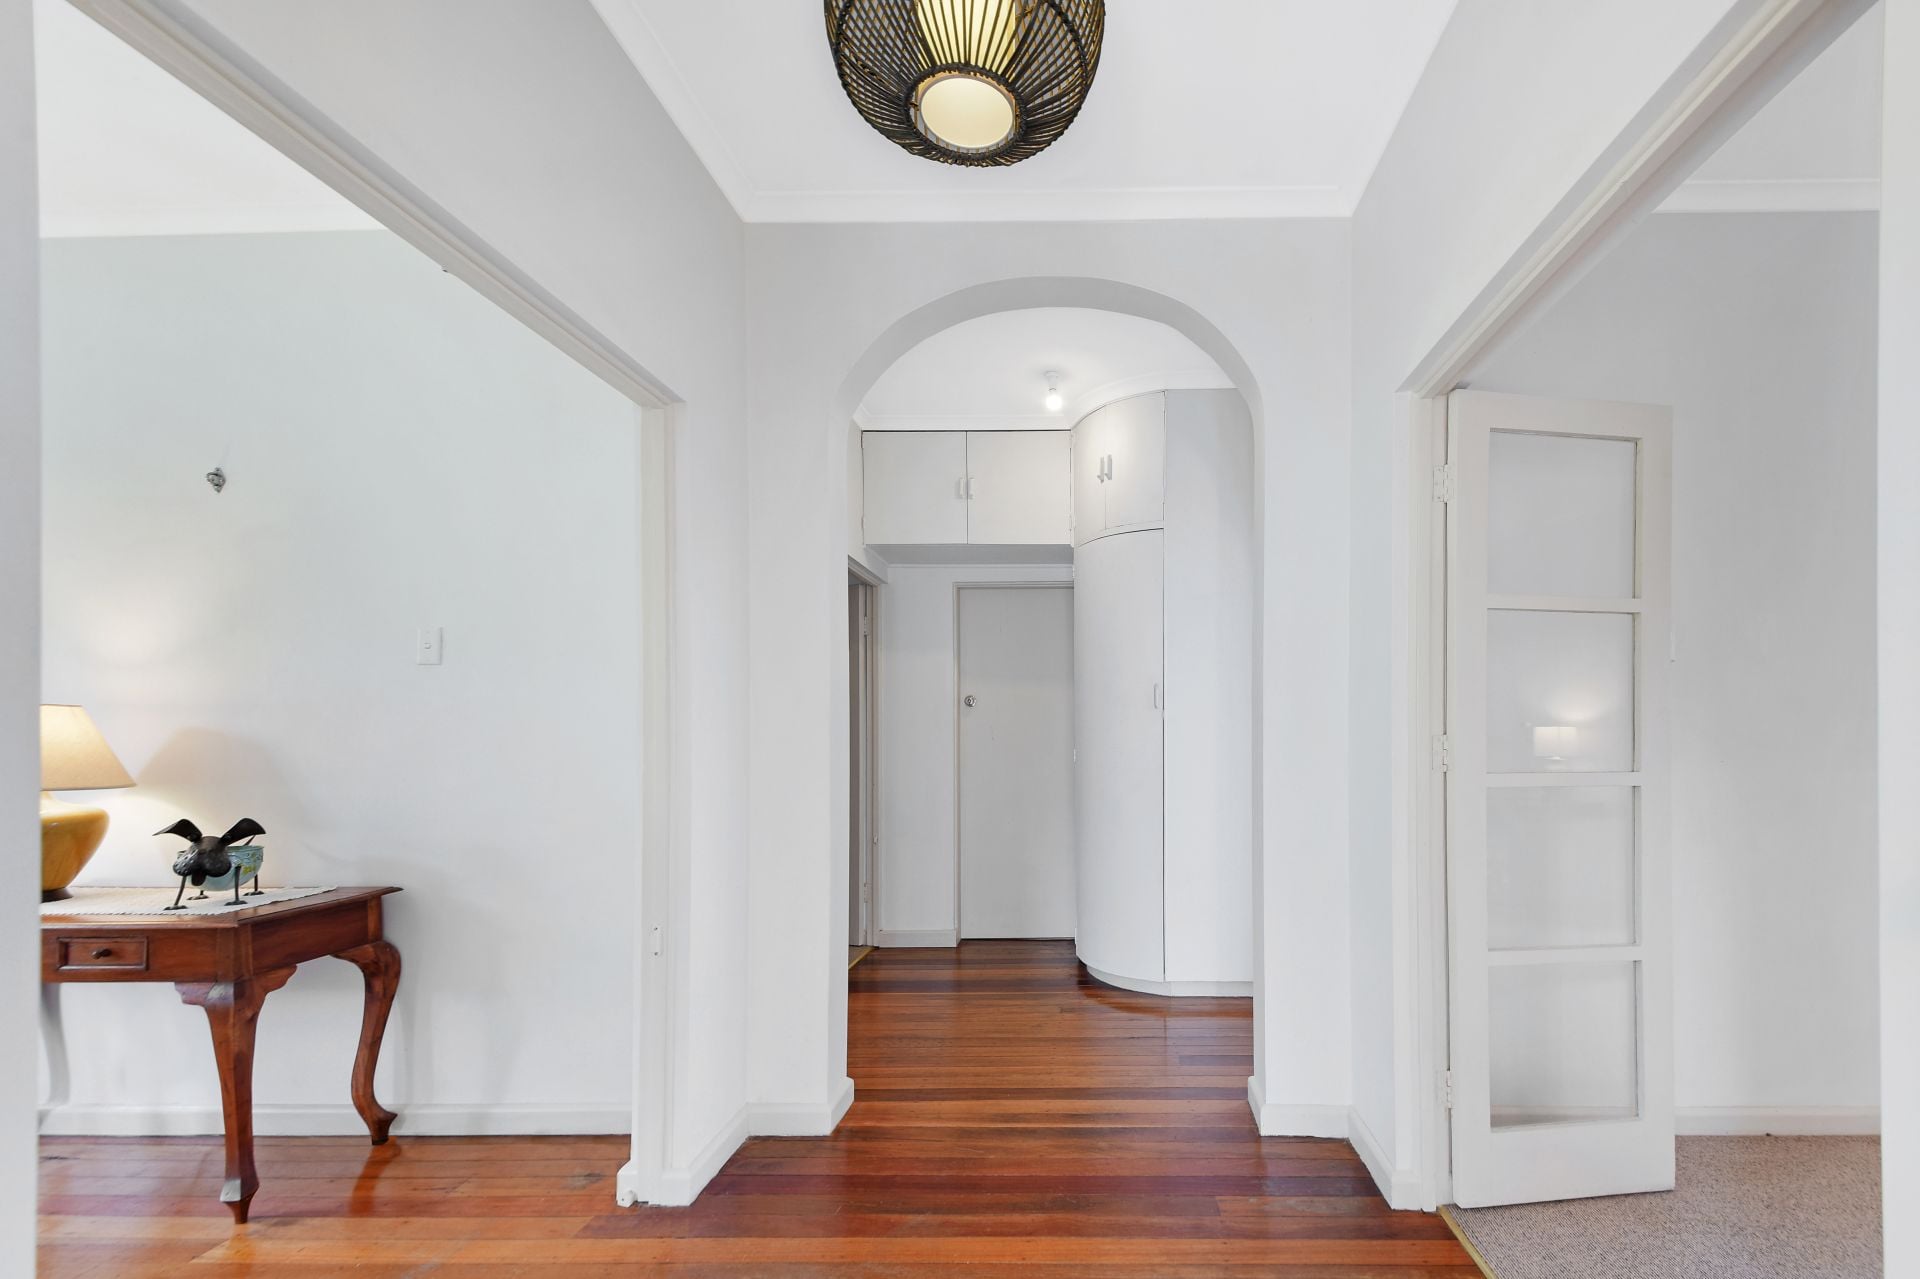
- Full brick residence graced with high ceilings, large window areas, timber flooring throughout and bi-fold doors
- Expansive wraparound sun-drenched terrace plus large common back yard
- Over-sized lock up garage plus massive storage/workshop areas/wine cellar
Size:
Floorplan - 137.5 sqm
Garage - 40.9 sqm
Total - 178.4 sqm
Outgoings:
Council $363 pq; Water $152 pq
Features
- Built-ins
- Area Views
- Close to Schools
- Close to Shops
- Close to Transport
- Pet Friendly
gallery
